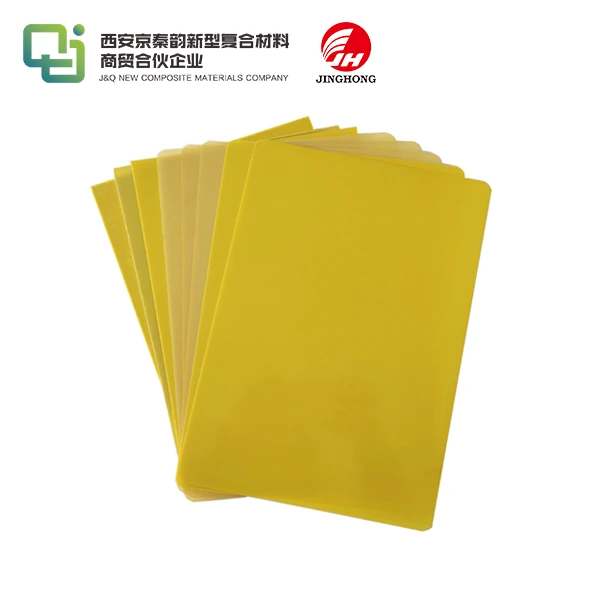
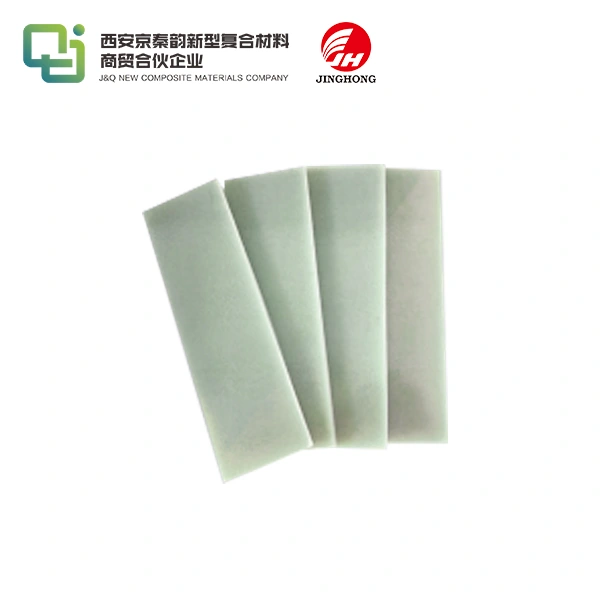
What Inspection Equipment Ensures 3240 Epoxy Sheet Accuracy?
2026-07-22 17:18:58
Ensuring the precision and reliability of 3240 epoxy sheet products remains a cornerstone challenge for electrical manufacturers, industrial machinery builders, and power sector professionals. These glass-fiber-reinforced epoxy laminates serve critical roles in PCB assemblies, motor insulation, switchgear components, and transformer applications where even minor dimensional deviations or material inconsistencies can trigger catastrophic failures. Advanced inspection equipment provides the verification framework necessary to maintain stringent tolerances, validate dielectric performance, and confirm thermal stability before materials enter production lines. This article explores the essential inspection technologies that safeguard 3240 epoxy sheet accuracy, offering procurement managers and engineering teams practical guidance for establishing robust quality control protocols that minimize defect rates while maximizing operational efficiency.
Understanding the Critical Quality Parameters of 3240 Epoxy Sheet
Epoxy glass laminate materials have a range of performance levels that are based on a number of interconnected specs that must be in line with application needs and industry standards. Knowing these factors is the first step in choosing the right inspection methods and buying the right tools for 3240 epoxy sheets.
Dimensional Accuracy and Tolerance Control
Thickness accuracy has a direct effect on how easy it is to machine, how well it fits together, and how well it conducts electricity in a wide range of uses, from motor slot wedges to circuit board substrates. Epoxy resin composites usually have manufacturing tolerances of ±0.1mm to ±0.4mm, based on the nominal thickness. However, for precision uses, better control is needed. Problems with flatness and warping make CNC cutting more difficult, leading to tool distortion and mistakes in the dimensions of final parts. The quality of lamination in multi-layer structures is affected by how smooth the surface is. Even very small imperfections can cause voids that compromise the dielectric stability. It is the job of the procurement team to make sure that the size requirements match the needs of the next step in the process, especially when materials are going to be drilled, routed, or ground precisely.
Electrical and Thermal Performance Verification
Dielectric strength is the voltage stress level at which insulation breaks down before it happens. It is usually tested perpendicular to the lamination planes in settings with transformer oil. Under standard test conditions, good epoxy glass materials show breakdown voltages above 30kV. However, contamination, moisture absorption, or incomplete resin curing can greatly lower this important safety factor. Measurements of volume resistivity and surface resistance show that the separation works well in high-voltage switchgear and busbar uses. The material's Class B temperature rating (130°C continuous operation) needs to be confirmed by thermal ageing tests that mimic long-term use. In heat resistance testing, samples are heated up and watched for signs of problems like blistering, delamination, or changes in shape that could mean the curing cycles weren't long enough or there were problems with the resin formulation.
Surface Quality and Material Integrity
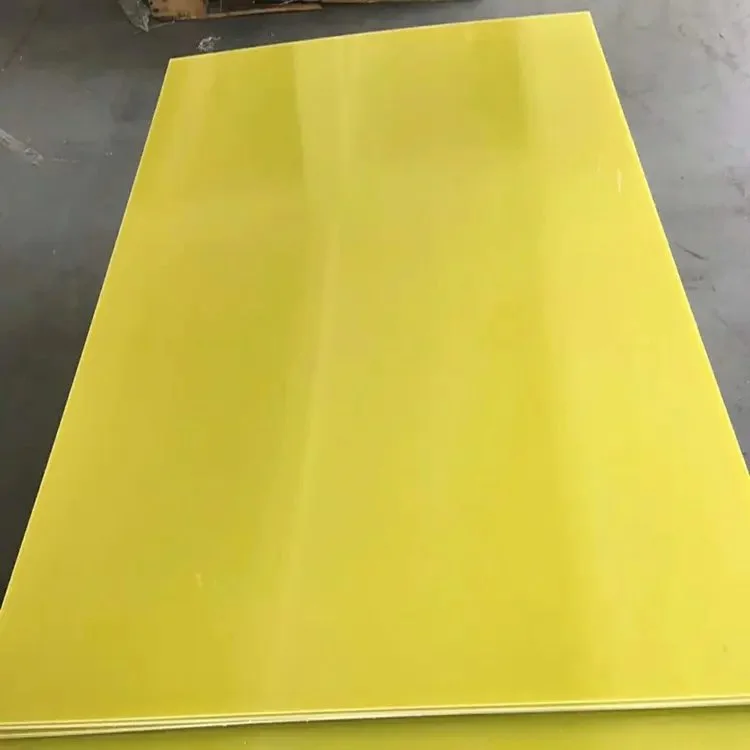
Visual inspection criteria set minimum acceptable surface conditions that could hurt performance or the efficiency of processing. Bubbles, holes, and areas with a lot of resin show that there were problems with the manufacturing process during the pressing or impregnation stages. Edge delamination and interlayer separation are major flaws in the structure that get worse during cutting, making ways for water to get in and places where the structure can't hold up anymore. Contamination from production settings adds conductive particles or chemical leftovers that weaken the shielding. Colour consistency across production runs is a secondary sign of consistent resin chemistry and curing profiles. However, small differences in shade rarely affect how well the resin works. Engineering managers have to find a balance between standards for how something looks and how it works. They have to keep in mind that some acceptable surface features might not affect how well it works electrically or mechanically in the end.
Traditional vs. Advanced Inspection Methods for 3240 Epoxy Sheet Accuracy
The change from checking things by hand to using automated precise measurement systems has changed how quality is checked along the supply lines for insulation materials. This transition is essential for maintaining the high standards required for the 3240 epoxy sheet industry.
Limitations of Conventional Manual Inspection
Handheld callipers, micrometres, and visual inspection are some of the more traditional methods. However, they have problems with operator variability, measurement repeatability, and throughput capacity. Verifying the width of many large sheets by hand takes a lot of time and effort, and the sampling coverage isn't very good, so it's possible to miss small problems. Visual inspection for surface flaws by humans relies a lot on the experience of the operator, the lighting, and factors like tiredness that make inspection shifts less consistent. Contact measurement methods could damage delicate surface finishes or spread germs when they are handled. As electrical manufacturers demand tighter tolerances, higher production volumes, and documented traceability throughout quality control processes, these old methods are becoming less and less useful.
Non-Destructive Testing Technologies
Modern screening tools use automatic sensing technologies that give full information about the material without harming the structure of the product. Within minutes, laser scanning systems can make high-resolution topographical maps that show differences in thickness, surface waviness, and edge straightness across whole sheet surfaces. Ultrasonic pulse-echo approaches can find holes, delamination, and changes in density inside materials that can't be seen by looking at the surface. By looking at how the temperature changes during controlled heating cycles, thermal imaging can find problems with the way the glue is distributed and with how it cures. Automated visual inspection systems use machine vision algorithms that have been taught to find patterns of defects much more quickly and consistently than a person could. These cutting-edge methods allow for full inspections, real-time statistical process control, and digital records that meet the needs of ISO 9001 quality management systems and customer audits.
Key Inspection Equipment Types and Their Applications in 3240 Epoxy Sheet Quality Control
To use full verification methods, you need to strategically place specialised measuring tools that are matched to important quality characteristics. The following inspection methods meet different proof needs in the purchasing and producing processes for the 3240 epoxy sheet.
Before looking into different types of tools, procurement managers should know that integrated inspection systems combining multiple measurement methods give the best quality guarantee while also making the best use of capital investments. Here are the main types of tools that go into making epoxy laminate testing programs work:
- Precision thickness gauges and micrometers: Digital contact measuring tools with a resolution of 0.001mm check that the dimensions meet the requirements at set control points. These tools provide legal metrology paperwork that backs up material approvals and customer acceptance processes. They are calibrated against standards that can be tracked.
- Laser displacement sensors: These are non-contact optical measurement tools that look at the sides of sheets to make three-dimensional profiles that show differences in flatness, uniform thickness, and straight edges. These tools work great in places with a lot of output where slower contact methods can't be used because of the need for speed.
- Dielectric withstand voltage testers: Specialised high-voltage equipment applies controlled electrical stress perpendicular to the layers of the laminate while keeping an eye on leakage current and breakdown events. Following ASTM D149 standards for testing sets confirms the stability of the insulation, which is important for transformer barriers and switchgear parts.
- Thermal conductivity analyzers: These are precise systems that measure heat flow and figure out how well thermal management is working. These systems are needed for motor parts and power electronics. These analysers find changes in the resin mixture and fibre content that affect how well the material gets rid of heat.
- Automated vision inspection systems: Cameras that can learn from data can find surface flaws like scratches, stains, foreign objects, and edge damage using consistent classification criteria. Integration with production lines lets you track defects and get feedback on how to improve the process in real time.
Together, these measurement technologies look at the electrical, thermal, physical, and visual quality factors that decide whether an epoxy glass laminate can be used in different types of industries. Choosing the right combinations depends on how important the application is, how much is being made, and the quality assurance goals.
Quality control managers who use these inspection tools say that the number of customer complaints goes down, the number of guarantee claims goes down, and the factory yield goes up; for 3240 epoxy sheet, the objective evidence generated by automated inspection equipment supports corrective action plans and supplier performance evaluations, providing documented traceability for continuous quality improvement. The paperwork that automated inspection equipment generates is objective evidence that can be used to support corrective action plans and evaluations of supplier performance.
Integration Considerations for Inspection Workflows
A successful deployment of equipment includes more than just buying instruments. It also includes managing calibrations, training operators, and integrating data with enterprise quality management systems. To keep up with accuracy requirements and support audit needs, measuring tools need to be certified against provable standards on a regular basis. Operators need to be fully trained in measurement methods, the limits of the tools, and how to read results in the context of the specifications. Connecting data allows for statistical process control charts, trend analysis, and automated reporting, which turn raw numbers into quality information that can be used.
How to Choose the Right Inspection Equipment for Your 3240 Epoxy Sheet Needs?
In order to choose strategic tools for a 3240 epoxy sheet, quality goals must be carefully weighed against practical issues like budget limits, production needs, and technical limitations.
Matching Equipment Capabilities to Application Requirements
Engineering procurement teams have to set priority quality characteristics based on how important the end-use application is and how defects have happened in the past. Manufacturers of transformers who focus on dielectric performance may put more emphasis on electrical testing tools, while manufacturers of machinery who focus on mechanical spacers may put more emphasis on tools for checking the dimensions. The amount of production has a big effect on whether or not automation is worth it. For example, high-volume processes can benefit from combined inline inspection systems even though they cost more to buy. Batch production settings may get the most out of their investments by using human or semi-automated measuring tools that can be used with a variety of products.
Vendor Qualification and Support Infrastructure
Suppliers of equipment should show that they have experience in the field, give traceable calibration certification, and provide quick expert help for the entire lifetime of the equipment. Long-term investments in measurement capabilities are protected by after-sales service options such as spare parts, calibration services, and application engineering help. Reference customer setups in similar industries can tell you a lot about how reliable the equipment is, how well it works with accuracy, and how much it can actually handle in production. Integrating data and making reports is easier when the software works with other quality management programs.
Return on Investment Considerations
The total ownership economics include costs for things like calibration, materials that need to be replaced, upkeep, and operator labour. Automated inspection systems cost more, but they save money on labour, speed up work, and make measurements more accurate, which often makes the investment worth it by lowering the cost of defects and raising customer happiness. Smaller businesses may be able to get good quality control by investing in manual tools strategically and following strict sampling practices. Buying equipment in stages lets you keep your budget flexible while letting your capabilities grow with your business.
Case Studies: Inspection Equipment Improving 3240 Epoxy Sheet Accuracy in Global B2B Applications
Implementation examples from real life show how investing in the right inspection technology can lead to measurable operational benefits across a wide range of industries using the 3240 epoxy sheet.
Electronics Manufacturer Reduces Scrap Through Laser Scanning
A PCB board manufacturer in North America had a hard time with dimensional rejection rates that were close to 8% because of differences in thickness that were too big or too small for the customer. By hand inspecting samples with micrometres, it wasn't possible to find localised thickness differences that were clustered in certain press areas. Press platen temperature differences were found to be the main cause by using automatic laser scanning devices that allow for 100% inspection coverage. Fixes to the process brought down the rate of scrap to less than 2%, and the ability to record increased customer trust during qualification audits. The equipment investment paid for itself in eleven months because less material was wasted and deliveries were made on time more often.
Power Equipment Supplier Enhances Dielectric Reliability
A company that makes transformer parts had field problems that were linked to insulation breaking down in epoxy walls during high-voltage tests. Sample-based dielectric testing that was used before missed problems in production runs where the glue wasn't fully cured. When resist voltage testing was done completely automatically with special tools, it was found that different loading patterns in the autoclave caused different curing times. Changes to the manufacturing process and thorough electrical testing got rid of failures in the field and cut down on the costs of warranty claims by a large amount. As reliability performance surpassed competitors' abilities, customer retention went up.
Industrial Distributor Improves Batch Consistency Verification
Customers complained to a materials dealer that got epoxy laminates from several different makers that the thermal performance of different supply batches wasn't always the same. When thermal conductivity testing equipment was put in place, incoming inspection protocols could find supplier process variations that changed the fiber-to-resin ratios. Data-driven feedback from suppliers helped make manufacturing better, and objective testing documentation helped salespeople have technical conversations with engineering customers. The distributor set itself apart in the market by guaranteeing the consistency of the materials they sold. This helped them gain market share from rivals who focused on price without having the same technical testing capabilities.
Conclusion
Precision inspection equipment is an important part of making sure that 3240 epoxy sheet materials meet the high-performance standards needed in electrical, industrial, and power sector applications. Using dimensional measurement systems, electrical testing tools, thermal analysis equipment, and automated vision technologies in a planned way allows for thorough quality assurance protocols that protect the dependability of products while improving the efficiency of production. When purchasing managers and engineering teams invest in the right inspection tools, they gain a competitive edge through lower defect rates, happier customers, and documented quality assurance that supports technical sales efforts and long-term supply relationships.
FAQ
What inspection equipment provides the most critical verification for electrical applications?
Dielectric withstand voltage testers are the most important inspection tools for electrical insulation because they directly check the material's basic ability to keep electricity from breaking down in service conditions. These tools use managed high-voltage stress while keeping an eye out for partial discharges, leaking current problems, and major breakdowns. Using complementary thickness measurement tools makes sure that the dimensions are always the same, which affects how the voltage stress is distributed. Combining electrical and dimensional proof gives full confidence for uses involving switches, transformers, and motor insulation, where failure can cause damage to the equipment and pose safety risks.
How do automated inspection systems compare with manual verification methods?
When compared to manual methods that rely on the skill and regularity of the user, automated inspection systems offer more accurate measurements, wider coverage, higher throughput, and objective documentation. Non-contact measurement methods get rid of the risk of damage from handling while creating full digital records that meet tracking standards. Manual verification is still a good option for speciality applications that don't need to be done very often or for incoming inspection sampling when buying equipment wouldn't be a good investment financially. For mid-volume processes, cost-effectiveness is often best achieved by using hybrid methods that combine automated measurement of key parameters with human inspection as needed.
Partner with J&Q for Verified 3240 Epoxy Sheet Quality
J&Q has been a trusted 3240 epoxy sheet manufacturer for more than 20 years. They combine advanced production techniques with strict quality control measures to make sure that their materials always work well in tough electrical and industrial settings. Before materials leave our facilities, our integrated testing infrastructure uses high-precision measuring tools to check their dimensions, dielectric strength, heat stability, and surface integrity. This thorough verification method keeps your production plans from getting thrown off by material issues and meets the requirements for quality assurance paperwork. We have been in foreign trade for more than ten years and have dedicated transportation skills that allow for fast delivery all over the United States. Procurement managers value our responsive technical support and reliable supply chain. Email our applications engineering team at info@jhd-material.com to talk about how our tested epoxy laminate solutions can help you make better products and save time and money.
References
1. Anderson, M. & Roberts, K. (2021). "Quality Control Methods for Composite Insulating Materials in Electrical Equipment Manufacturing." Journal of Electrical Manufacturing Standards, 45(3), 178-194.
2. Chen, W. (2022). "Non-Destructive Testing Technologies for Laminated Epoxy Composites: A Comprehensive Review." International Journal of Materials Testing and Inspection, 38(2), 221-239.
3. Industrial Materials Testing Association. (2023). "Standard Guidelines for Dimensional and Electrical Inspection of Glass-Reinforced Epoxy Laminates." IMTA Technical Publication 2023-07.
4. Patterson, R. & Mueller, S. (2020). "Automated Inspection Systems in High-Volume Insulating Material Production: Implementation Case Studies." Manufacturing Quality Assurance Quarterly, 52(4), 312-328.
5. Thompson, J. (2022). "Dielectric Strength Testing Protocols for Class B Insulation Materials in Power Applications." Electrical Insulation Technology Review, 29(1), 88-104.
6. Williams, D. & Chang, L. (2023). "Economic Analysis of Quality Control Equipment Investment in Technical Materials Distribution." Supply Chain Management in Specialized Materials, 17(2), 145-162.